Leave a Message

Thank you for your message. We will be in touch with you shortly.

12 Pershing Rd
12 Pershing Rd
12 Pershing Rd
12 Pershing Rd
12 Pershing Rd
12 Pershing Rd
12 Pershing Rd
12 Pershing Rd
12 Pershing Rd
12 Pershing Rd
12 Pershing Rd
12 Pershing Rd
12 Pershing Rd
12 Pershing Rd
12 Pershing Rd
12 Pershing Rd
12 Pershing Rd
12 Pershing Rd
12 Pershing Rd
12 Pershing Rd
12 Pershing Rd
12 Pershing Rd
12 Pershing Rd
12 Pershing Rd
12 Pershing Rd
12 Pershing Rd
12 Pershing Rd
12 Pershing Rd
12 Pershing Rd
SEE ALL PHOTOS
12 Pershing Rd
12 Pershing Rd
12 Pershing Rd
12 Pershing Rd
12 Pershing Rd
12 Pershing Rd
12 Pershing Rd
12 Pershing Rd
12 Pershing Rd
12 Pershing Rd
12 Pershing Rd
12 Pershing Rd
12 Pershing Rd
12 Pershing Rd
12 Pershing Rd
12 Pershing Rd
12 Pershing Rd
12 Pershing Rd
12 Pershing Rd
12 Pershing Rd
12 Pershing Rd
12 Pershing Rd
12 Pershing Rd
12 Pershing Rd
12 Pershing Rd
12 Pershing Rd
12 Pershing Rd
12 Pershing Rd
12 Pershing Rd
Sold

12 Pershing Rd

12 Pershing Rd, Newton, MA 02465

$882,000
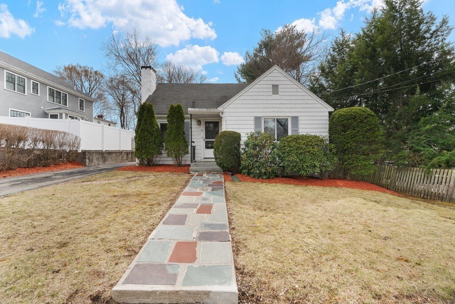
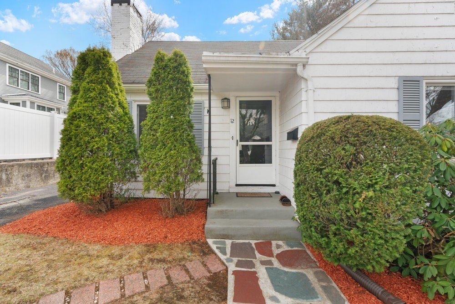
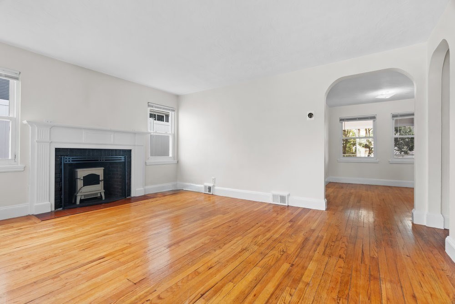
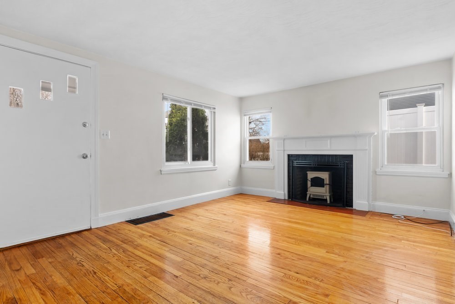
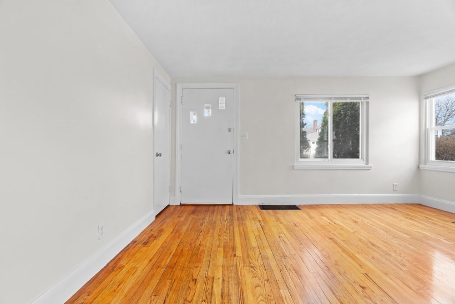
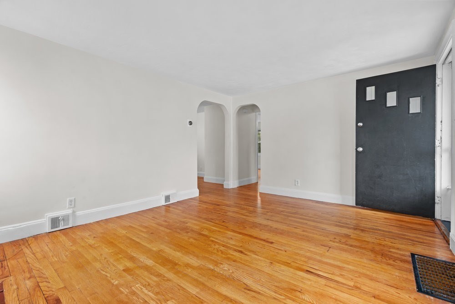
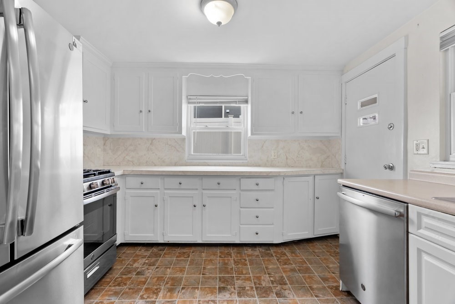

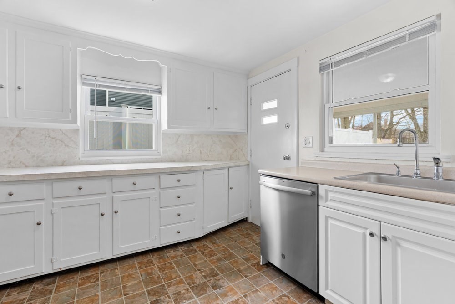
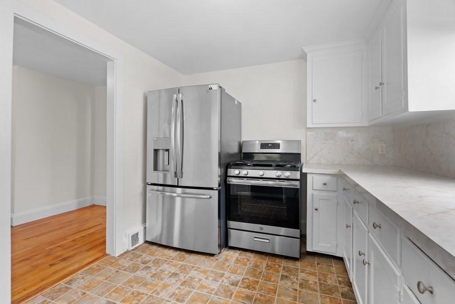

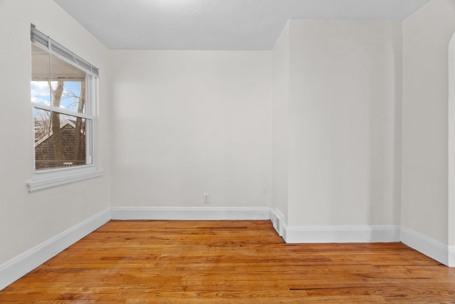
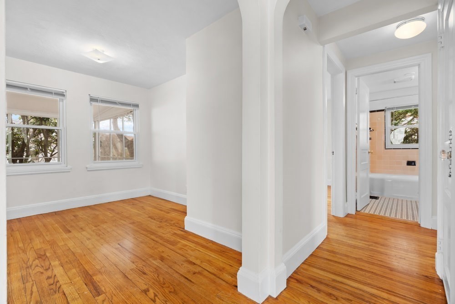
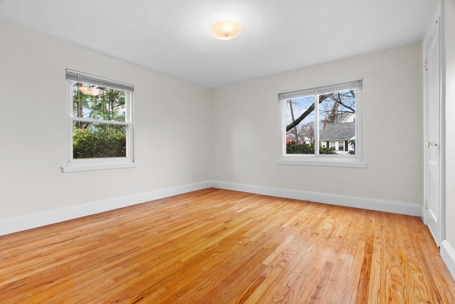
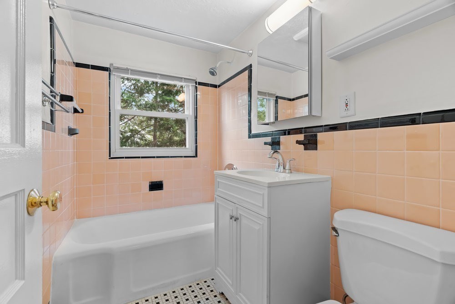
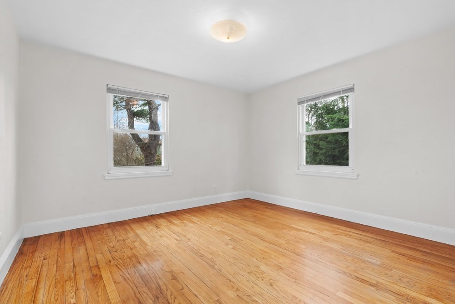
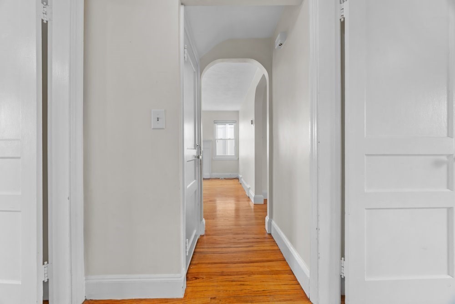
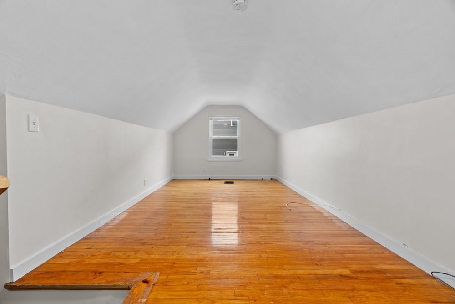
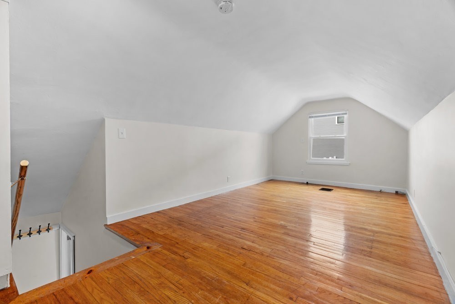
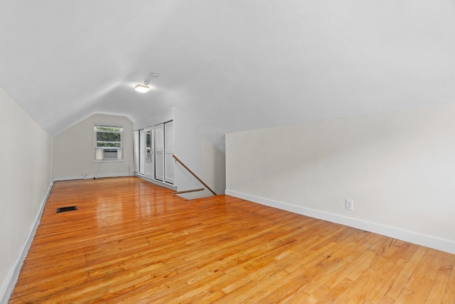
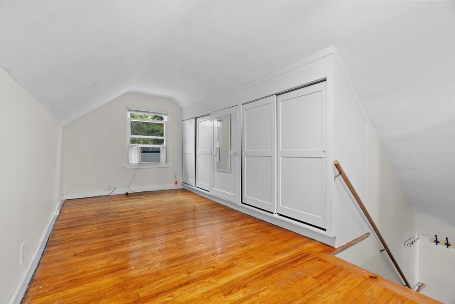
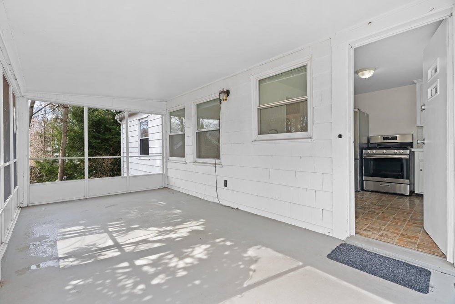
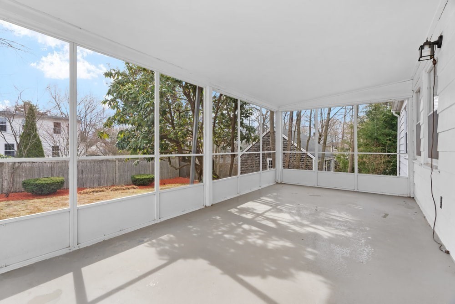
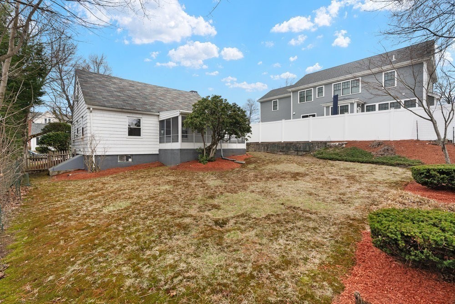
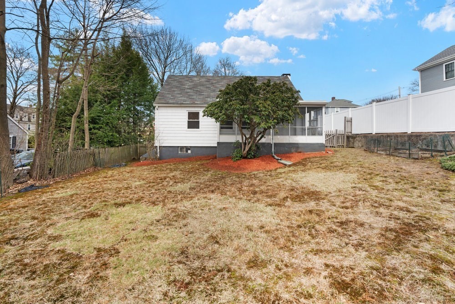
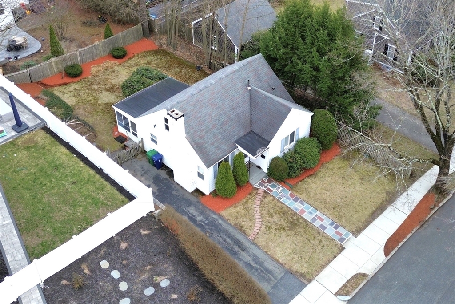
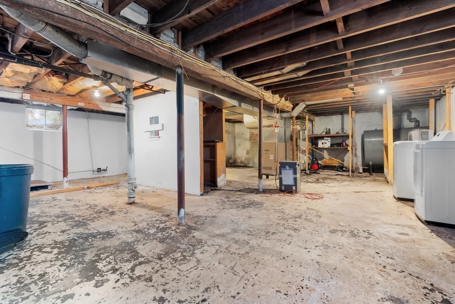

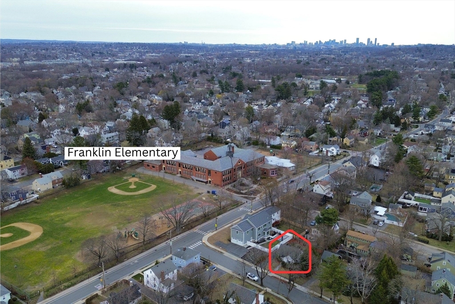
Discover this charming Cape ideally located near Franklin Elementary School. Built in 1948, this 1,212 sq ft home features gleaming hardwood floors, a bright living room with a classic fireplace, and elegant archways that highlight its vintage character. The updated kitchen boasts stainless steel appliances and white cabinetry, complementing its 2 bedrooms and full bathroom with distinctive tilework. A versatile bonus area upstairs, cozy enclosed porch, and low-maintenance ~0.11-acre lot enhance the property's appeal, while the 840 sq ft unfinished basement offers exciting expansion potential. With its blend of move-in readiness and opportunity for personalization, this home presents a rare chance to own a character-filled property at one of the most approachable price points in the neighborhood--all in one of Boston's most sought-after suburbs.

3
beds

1
bath

1,212 Sq.Ft. LIVING AREA

5,000 Sq.Ft. lot

Ethan Piani-Hohmann

Ethan Piani-Hohmann

Features & Amenities

Interior

  • total bedrooms3
  • Total bathroom1
  • full bathroom1
  • Laundry room In Basement
  • Flooring Wood
  • APPLIANCES Gas Water Heater, Range, Dishwasher, Washer, Dryer
  • other interior Features Sun Room

Area & Lot

  • Status Sold
  • Living Area1,212 Sq.Ft.
  • Total Area1,212 Sq.Ft.
  • Lot Area5,000 Sq.Ft.
  • MLS® ID73356427
  • TypeResidential
  • YEAR BUILT1948
  • NeighborhoodNewton
  • Architecture StylesCape
  • Elementary SchoolFranklin
  • Middle SchoolF.A. Day
  • High SchoolNewton North

Exterior

  • water SourcePublic
  • utilitiesfor Gas Range, for Gas Oven
  • roofShingle
  • lot featuresLevel
  • parkingPaved Drive, Off Street, Paved
  • HEAT TYPECentral, Forced Air, Oil
  • AIR CONDITIONINGWindow Unit(s)
  • sewerPublic Sewer
  • SubstructureConcrete Perimeter
  • other exterior FeaturesPorch - Screened, Fenced Yard, Garden

Financial

  • Sales Price$882,000
  • Real Estate Tax $6,352/yr
  • Zoning SR3

Newton

Newton is Greater Boston's benchmark family suburb, a city of around 88,000 people about 7 miles west of downtown, organized into 13 distinct villages each with its own commercial center, character, and price point. The median sale price runs between $1.5 and $1.85 million depending on the village, with single family homes averaging close to $1.9 million and condos around $685,000. Newton Public Schools rank among the top 10 districts in Massachusetts, and the city has the best transit profile in the corridor, with the Green Line D branch, three Framingham/Worcester commuter rail stations, and direct Mass Pike access. Newton was the first city in Greater Boston to adopt MBTA 3A zoning, with the Village Center Overlay District passed in December 2023 and full state compliance reached in 2025, which has materially changed development potential in the village centers.

Explore

Work With Us

We pride ourselves in providing personalized solutions that bring our clients closer to their dream properties and enhance their long-term wealth. Contact us today to find out how we can be of assistance to you!

Follow Me on Instagram