Leave a Message

Thank you for your message. We will be in touch with you shortly.

39-41 Upland Rd # 1
39-41 Upland Rd # 1
39-41 Upland Rd # 1
39-41 Upland Rd # 1
39-41 Upland Rd # 1
39-41 Upland Rd # 1
39-41 Upland Rd # 1
39-41 Upland Rd # 1
39-41 Upland Rd # 1
39-41 Upland Rd # 1
39-41 Upland Rd # 1
39-41 Upland Rd # 1
39-41 Upland Rd # 1
39-41 Upland Rd # 1
39-41 Upland Rd # 1
39-41 Upland Rd # 1
39-41 Upland Rd # 1
39-41 Upland Rd # 1
39-41 Upland Rd # 1
39-41 Upland Rd # 1
39-41 Upland Rd # 1
39-41 Upland Rd # 1
39-41 Upland Rd # 1
39-41 Upland Rd # 1
SEE ALL PHOTOS
39-41 Upland Rd # 1
39-41 Upland Rd # 1
39-41 Upland Rd # 1
39-41 Upland Rd # 1
39-41 Upland Rd # 1
39-41 Upland Rd # 1
39-41 Upland Rd # 1
39-41 Upland Rd # 1
39-41 Upland Rd # 1
39-41 Upland Rd # 1
39-41 Upland Rd # 1
39-41 Upland Rd # 1
39-41 Upland Rd # 1
39-41 Upland Rd # 1
39-41 Upland Rd # 1
39-41 Upland Rd # 1
39-41 Upland Rd # 1
39-41 Upland Rd # 1
39-41 Upland Rd # 1
39-41 Upland Rd # 1
39-41 Upland Rd # 1
39-41 Upland Rd # 1
39-41 Upland Rd # 1
39-41 Upland Rd # 1
Leased

39-41 Upland Rd # 1

39-41 Upland Rd # 1, Belmont, MA 02478

$2,975/month
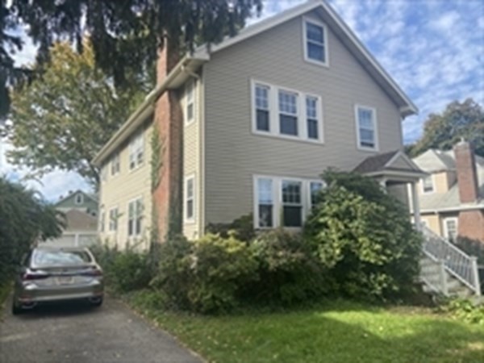
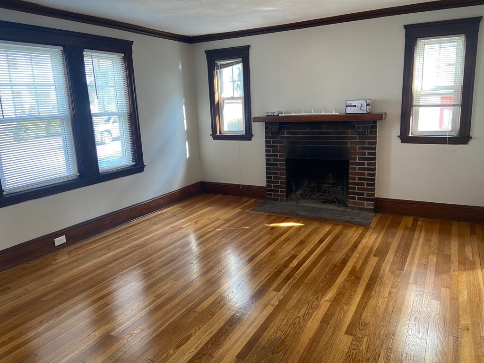
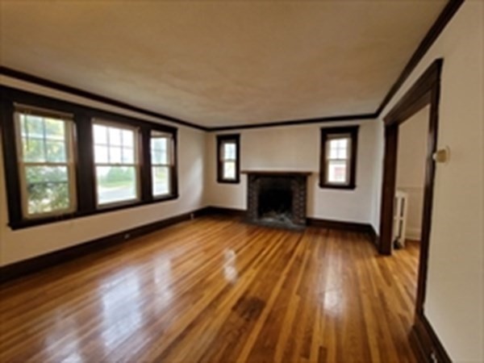
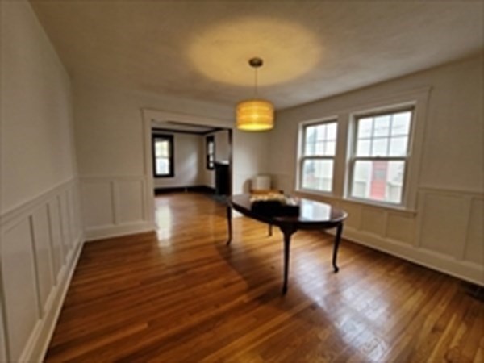
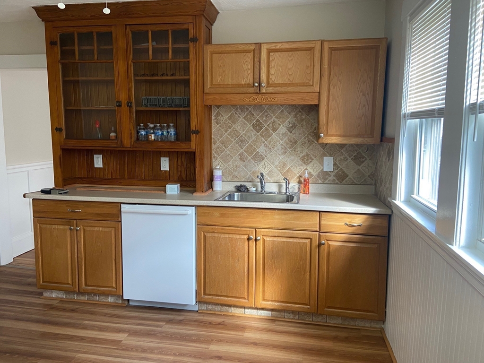
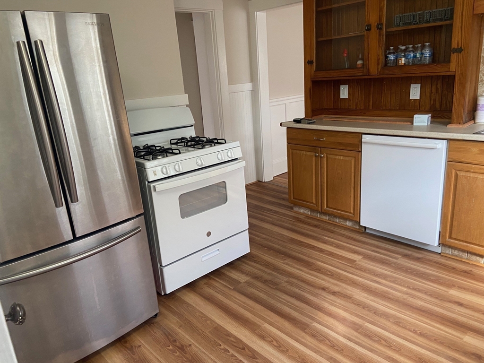
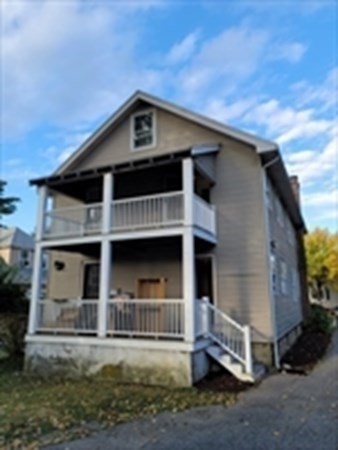
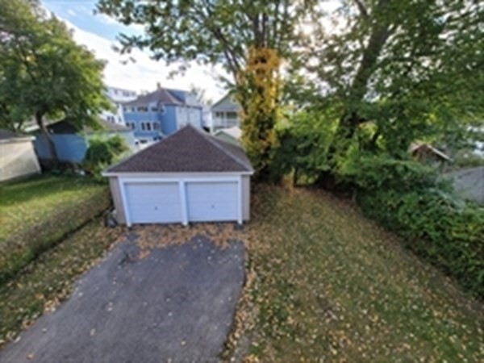
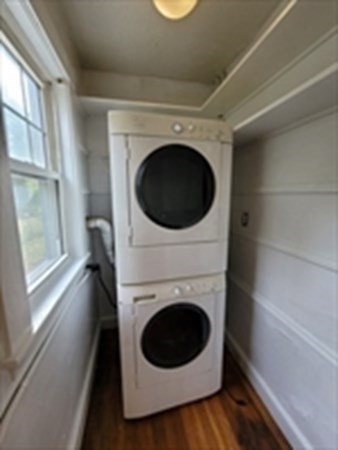
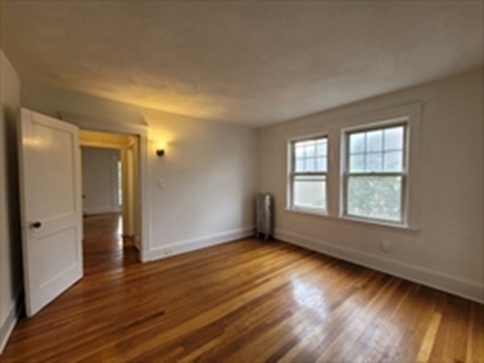
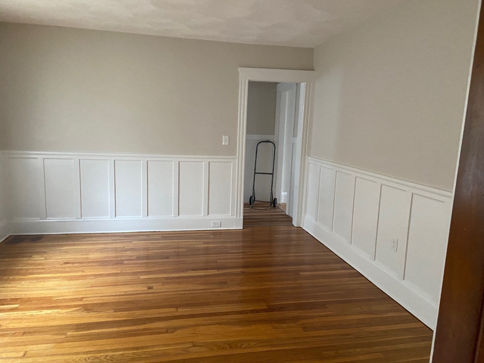
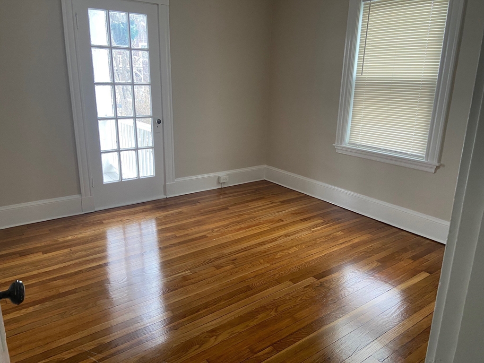
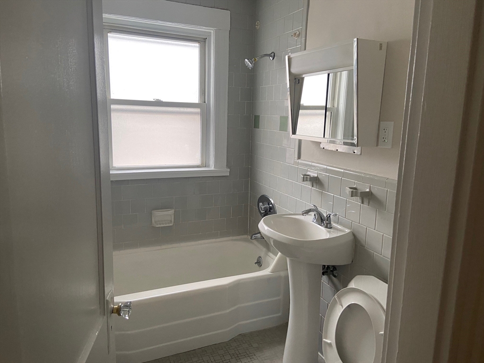
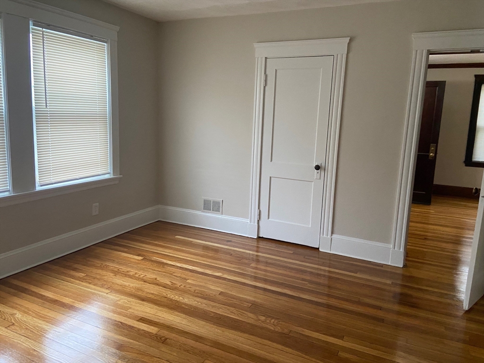
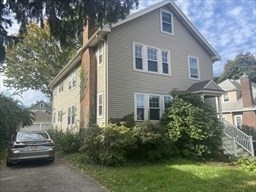
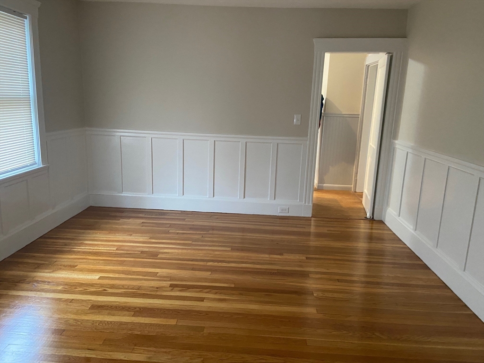
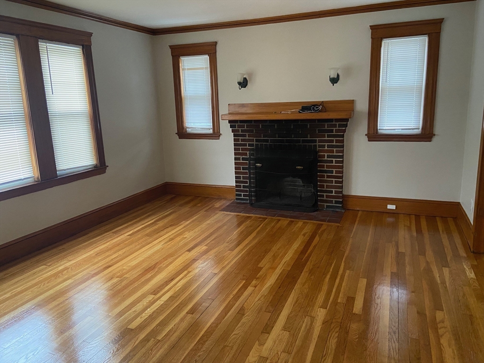
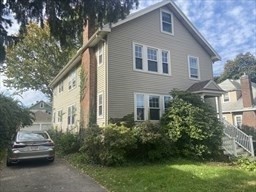
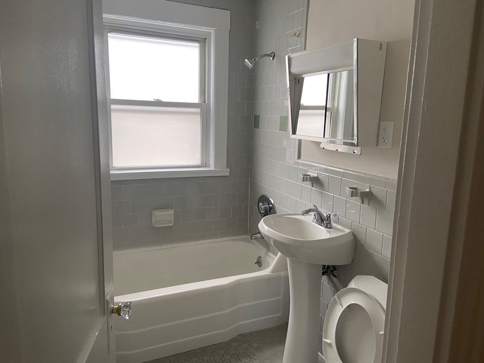
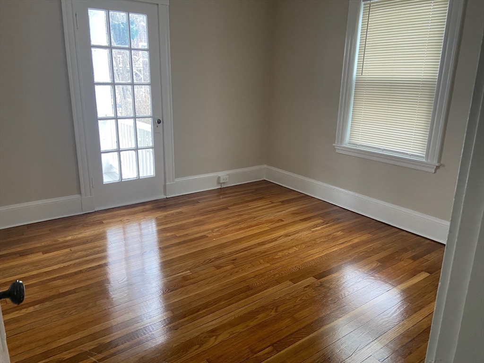
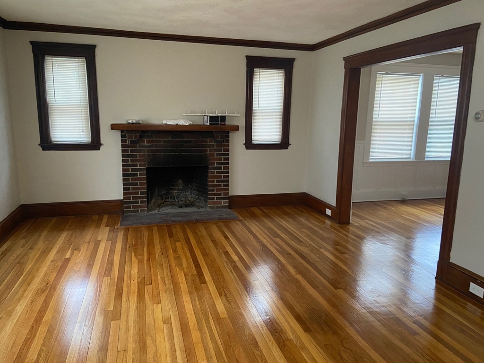
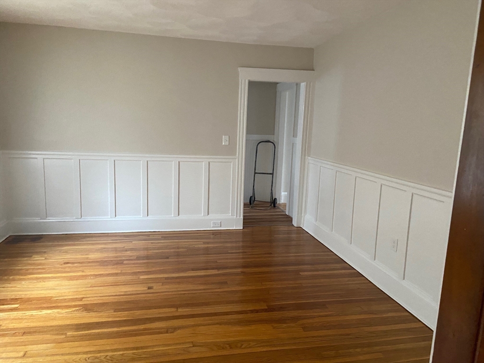
Bright and sunny five room first floor unit on very nice side street near park. Features include fireplaced living room, full dining room, upgraded kitchen , tile bath with shower, 2 bedrooms, and replacement windows throughout, Freshly painted throughout and hardwood floors sanded and polyurethaned. large nice porch overlooking spacious yard with 2 car garage detached. One garage spot included and possible second spot outside right in front of assigned garage spot. Economical FHW gas heat and hot water in the basement also can be used for bike and additional storage . Flexible lease terms could be one year or through 8/31/24 with the option to renew another year. Nice yard space good for having a grill . Children's park at the foot of the street. Great Neighborhood. Storage in basement

2
beds

1
bath

1,200 Sq.Ft. LIVING AREA

6,500 Sq.Ft. lot

Ethan Piani-Hohmann

Ethan Piani-Hohmann

Features & Amenities

Interior

  • total bedrooms2
  • Total bathroom1
  • full bathroom1
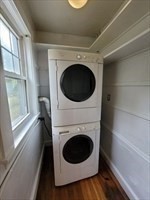
  • Laundry room In Unit
  • APPLIANCES Range, Dishwasher, Disposal, Refrigerator
  • other interior Features Single Living Level, Internet Available - Unknown

Area & Lot

  • Status Leased
  • Date Leased February 28, 2024
  • Living Area1,200 Sq.Ft.
  • Total Area1,200 Sq.Ft.
  • Lot Area6,500 Sq.Ft.
  • MLS® ID73203201
  • TypeCondo
  • YEAR BUILT1923
  • NeighborhoodBelmont
  • View DescriptionCity

Exterior

  • Garage Space1.0
  • HEAT TYPENatural Gas, Baseboard, Hot Water, Individual
  • Disability FeaturesNo
  • other exterior FeaturesPorch, Rain Gutters, Sprinkler System, Screens, City View(s)

Financial

  • Lease Price$2,975/mo
  • Lease Term 12 MONTHS

Belmont

Belmont is one of Greater Boston's most exclusive inner ring suburbs, about 6 miles west of downtown. Belmont Public Schools rank #6 among Massachusetts districts on Niche's 2026 list. Belmont and Waverley stations sit on the Fitchburg Line, putting North Station roughly 20 minutes away. Supply is the defining feature of this market. Belmont has almost no developable land remaining and a long history of restrictive zoning, so inventory stays thin and correctly priced homes move quickly. As of August 2026, per MLS PIN, the rolling twelve month median sale price is $1,800.00, and well priced homes typically go under agreement within 21 days. Belmont Town Meeting adopted MBTA 3A zoning in November 2024, and the state's Executive Office of Housing and Livable Communities gave final approval to the map on April 22, 2025. The zoning accommodates at least 1,632 multifamily units at a minimum density of 15 units per acre, concentrated in Waverley Square and Belmont Center. For anyone who owns property in or near those districts, that is the most consequential change to Belmont's development rules in decades. PH Realty Group works with buyers, sellers, landlords, and investors throughout Belmont, from Belmont Hill to Waverley Square.

Explore

Work With Us

We pride ourselves in providing personalized solutions that bring our clients closer to their dream properties and enhance their long-term wealth. Contact us today to find out how we can be of assistance to you!

Follow Me on Instagram